Julia Collier

BEDS1
BATHS1 full
SQUARE FEET760
MLS#3263364
STATUSActive
PROPERTY TYPEResidential - Condominium
SUBDIVISIONHigh View Flats
Property Description
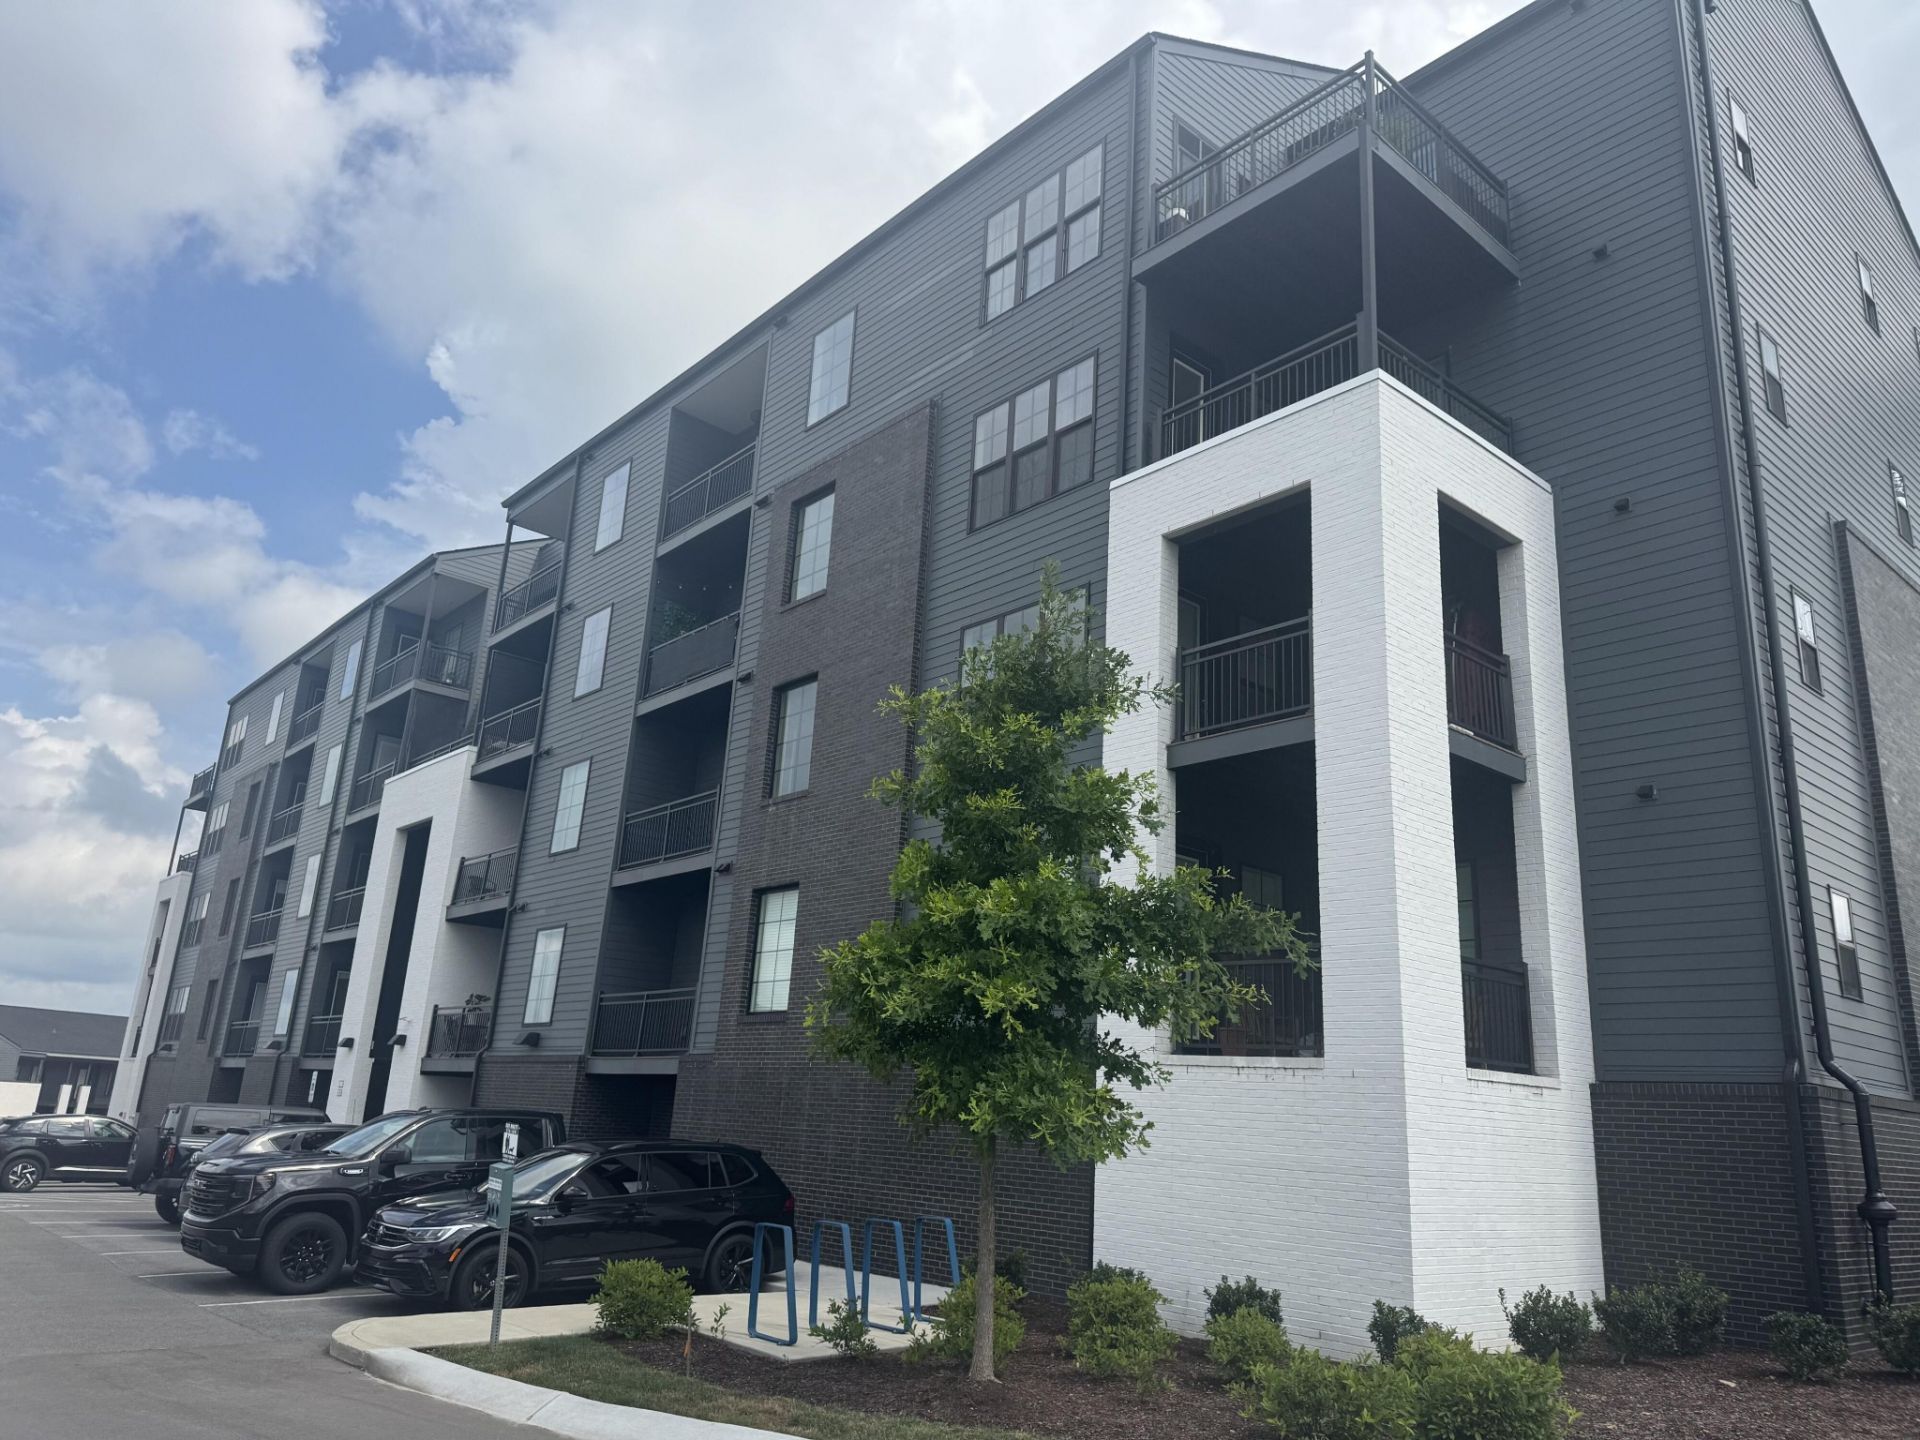
Perched atop a scenic hillside in East Nashville's Highland Heights Neighborhood, High View Flats is the perfect blend of style & convenience. Fabulous third-floor unit boasts a sleek contemporary design w/ an open-concept floor plan, ample natural light, & luxe fixtures & finishes throughout. Relax & unwind on the spacious balcony while enjoying the unparalleled panoramic views of downtown Nashville's iconic skyline. Other notable features include an extra-large walk-in closet, generously-sized bedroom & bathroom, in-unit washer & dryer hookups, google fiber availability, SS appliances, ample countertop space, storage, soaring 10ft ceilings & more! In addition, High View Flats provides exceptional community amenities including a nicely landscaped courtyard, resort-style pool, top-notch outdoor kitchen, inviting clubhouse lounge, state-of-the-art fitness center, on-site dog park, secure parcel delivery hub, & a unique hillside fire pit area.
Property Features
Property Type: Residential - Condominium
Basement: None
Cooling: Central Air, Electric
Heating: Central, Electric
Stories: 1.0
Taxes: $3,122
Year Built: 2024
Amenities
Air Filter
Ceiling Fan(s)
Elevator
Extra Closets
High Ceilings
Open Floorplan
Pantry
Walk-In Closet(s)
Balcony
Feature Descriptions
Appliances: Oven, Range, Dishwasher, Disposal, Dryer, ENERGY STAR Qualified Appliances
Exterior: Fiber Cement
Flooring: Laminate
HOA Fee: 176/ Monthly
Other Equipment: Air Purifier
Parcel#: 072050O08200CO
Sewer: Public Sewer
Utilities: Electricity Available, Water Available
Water: Public
Local Schools
High School: Maplewood Comp High School
Middle School: Jere Baxter Middle
Elementary School: Tom Joy Elementary
Listed By / Shown By
Listed By
Agency Name: Beycome Brokerage Realty, LLC
Agency Phone: 8046565007
Shown By
Agent Name: Julia Collier
Agent Phone: (615) 962-1336
Agency Title: Crye-Leike Real Estate Services

Source: Nashville MLS
Estimate Your Payment
Estimated Payment
$ 1,015.08 per month $667.45 Principal & Interest $260.17 Property Tax $87.47 Homeowner's InsuranceChange Payment Information

Member Participants (and their affiliated licensees, if applicable) shall indicate on their websites that IDX information is provided exclusively for consumers’ personal non-commercial use, that it may not be used for any purpose other than to identify prospective properties consumers may be interested in purchasing, that the data is deemed reliable but is not guaranteed by MLS GRID, and that the use of the MLS GRID Data may be subject to an end user license agreement prescribed by the Member Participant’s applicable MLS if any and as amended from time to time. MLS GRID may, at its discretion, require use of other disclaimers as necessary to protect Member Participant, and/or their MLS from liability.
Based on information submitted to the MLS GRID. All data is obtained from various sources and may not have been verified by broker or MLS GRID. Supplied Open House Information is subject to change without notice. All information should be independently reviewed and verified for accuracy. Properties may or may not be listed by the office/agent presenting the information.
Privacy Policy / DMCA Notice / ADA Accessibility


This site is hosted, designed and copyright
© 1994 - 2026 by
Delta Media Group, Inc. -- Patent Pending --
2900 Edwin Way, Unit APT 304 | MLS# 3263364
This condo located at 2900 Edwin Way, Unit APT 304, Nashville, TN 37207 is currently listed for sale with an asking price of $299,900. This property was built in 2024 and has 1 bedrooms and 1 full baths with 760 sq. ft. Edwin Way, Unit APT 304 is located in the High View Flats subdivision. Search High View Flats real estate on collierrealtor.crye-leike.com today.